
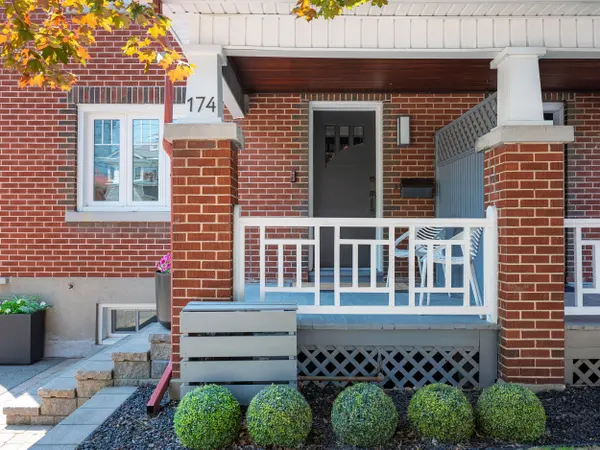

174 Hickory ST, Dows Lake - Civic Hospital And Area, ON K1Y 3T6
See all 50 photos
174 Hickory ST, Dows Lake - Civic Hospital And Area, ON K1Y 3T6
REQUEST A TOUR If you would like to see this home without being there in person, select the "Virtual Tour" option and your agent will contact you to discuss available opportunities.
In-PersonVirtual Tour
$ 969,900
Est. payment /mo
Save
Open Sat 2PM-4PM

174 Hickory ST Dows Lake - Civic Hospital And Area, ON K1Y 3T6

3 Beds

2 Baths


Open House

Sat Jul 11, 2:00pm - 4:00pm

Sun Jul 12, 2:00pm - 4:00pm

UPDATED:

Key Details

Property Type Single Family Home

Sub Type Semi-Detached

Listing Status Active

Purchase Type For Sale

Approx. Sqft 1100-1500

Subdivision 4503 - West Centre Town

MLS Listing ID X13539118

Style 3-Storey

Bedrooms 3

Annual Tax Amount $6,144

Tax Year 2026

Property Sub-Type Semi-Detached

Property Description

OPEN HOUSES SAT. JULY 11 & SUN. JULY 12, 2:00-4:00 PM. Beautifully renovated from top to bottom, this move-in ready 3-bedroom semi-detached home in the highly desirable Civic Hospital/Dows Lake neighbourhood offers the perfect blend of character, style, and functionality. Thoughtfully updated throughout, this home showcases stylish interiors, versatile living spaces, and a private backyard retreat designed for both everyday living and effortless entertaining. The bright main floor features a stunning open-concept renovated kitchen with quality finishes, generous workspace, and ample cabinetry overlooking the dining room, creating the perfect space for family meals and entertaining. The spacious living room is filled with natural light from large windows, creating a warm and inviting atmosphere throughout. Upstairs, you'll find three generous bedrooms and a beautifully updated full bathroom with timeless finishes. A hidden third-floor bonus room offers endless possibilities as a home office, yoga studio, reading nook, or creative retreat, while the finished lower level features a large recreation room and a second full bathroom, providing exceptional flexibility for growing families, guests, or hobbies. Outside, enjoy a beautifully landscaped, fully fenced backyard that's perfect for summer barbecues, outdoor dining, gardening, or relaxing with your morning coffee. Ideally located just steps from Preston Street, Little Italy, Dow's Lake, the Rideau Canal, parks, transit, the Civic Hospital campus, Carleton University, and downtown Ottawa, this exceptional home offers the perfect balance of vibrant city living and peaceful neighbourhood charm. No conveyance of offers until July 13th.

Location

Province ON

County Ottawa

Area Ottawa

Rooms

Basement Finished, Full

Kitchen 1

Interior

Interior Features Water Heater

Cooling Central Air, Other

Fireplaces Number 1

Inclusions Wardrobes in master bedroom, stove, fridge, dishwasher, microwave, washer/dryer, hot water heater (owned); workbench in basement; bookcase in finished basement; window blinds, storage shed.

Exterior

Parking Features None

Pool None

Roof Type Asphalt Shingle

Total Parking Spaces 3

Building

Foundation Poured Concrete

Others

ParcelsYN No


Lited by ENGEL & VOLKERS OTTAWA
Matthew Prior

Matthew Prior

Agent

+1(289) 937-1449

GET MORE INFORMATION

Name
Phone*
Message

Go tour this home

174 Hickory ST