
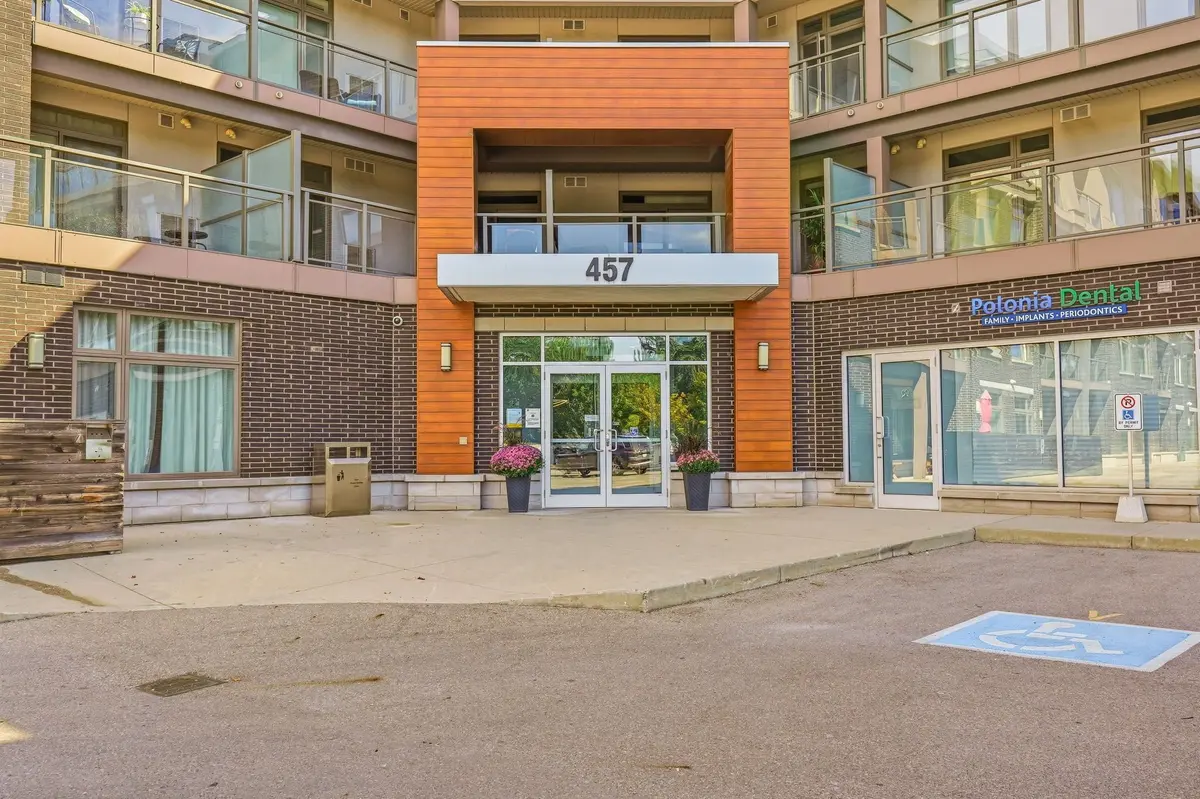

Address not disclosed, Burlington, ON L7T 0B8
See all 50 photos
Address not disclosed, Burlington, ON L7T 0B8
REQUEST A TOUR If you would like to see this home without being there in person, select the "Virtual Tour" option and your agent will contact you to discuss available opportunities.
In-PersonVirtual Tour
$ 599,999
Est. payment /mo
New

Address not disclosed Burlington, ON L7T 0B8

2 Beds

2 Baths


UPDATED:

Key Details

Property Type Condo

Sub Type Condo Apartment

Listing Status Active

Purchase Type For Sale

Approx. Sqft 900-999

Subdivision Lasalle

MLS Listing ID W13840122

Style 1 Storey/Apt

Bedrooms 2

Maintenance Fees $795

Annual Tax Amount $3,847

Tax Year 2026

Property Sub-Type Condo Apartment

Property Description

Welcome to Unit 108 at Jazz by Branthaven, where the outdoor space is every bit as impressive as the home itself. This ground-floor, carpet-free suite offers over 950 sq. ft. of indoor living space, with two bedrooms, two bathrooms and an open-concept layout. Ten-foot ceilings give the home an airy feel, while the spacious primary bedroom includes a private ensuite. Step outside to a remarkable terrace with over 800 sq. ft. of space for dining, lounging and entertaining. The suite also includes two owned parking spaces and an owned locker. Residents can enjoy the building's gym and oversized party room with a pool table. Set in Aldershot, close to downtown Burlington, Mapleview Mall and major highways, this is condo living with room to enjoy life inside and out.

Location

Province ON

County Halton

Area Halton

Rooms

Basement None

Kitchen 1

Interior

Interior Features Storage Area Lockers

Cooling Central Air

Inclusions Dishwasher, Dryer, Microwave, Refrigerator, Stove, Washer, All Bathroom Mirrors, All Window Coverings, All Electrical Light Fixtures

Laundry In-Suite Laundry

Exterior

Exterior Feature Patio

Parking Features Underground

Garage Spaces 2.0

Roof Type Flat

Exposure East

Total Parking Spaces 2

Balcony Terrace

Building

Building Age 6-10

Foundation Concrete

Others

Virtual Tour https://listings.monstermediahouse.com/videos/01a0e591-89c7-70c1-9ead-fff8200542e0


Lited by RE/MAX ESCARPMENT REALTY INC.
Matthew Prior

Matthew Prior

Agent

+1(289) 937-1449

GET MORE INFORMATION

Name
Phone*
Message

Go tour this home

Address not disclosed